These details are critical for your door install. If your site prep is not correct we cannot guaranty a quality install that will hold up long term.
Framing / Jambs / Trim
Most of the call backs we receive are a result of poor site prep.
Contact us if you have questions
1(907) 299-4356 service@akdoors.com
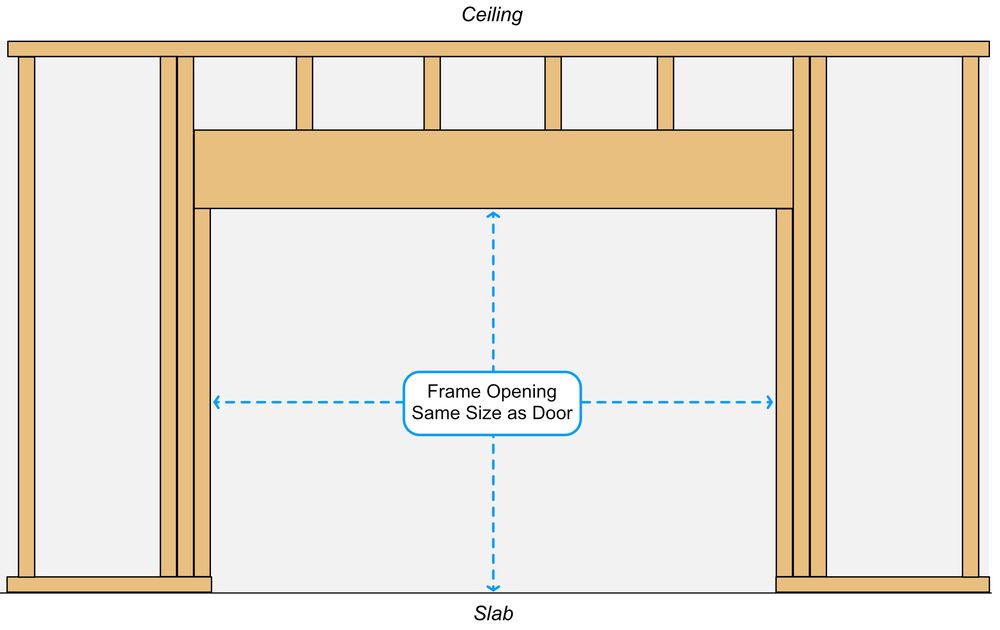
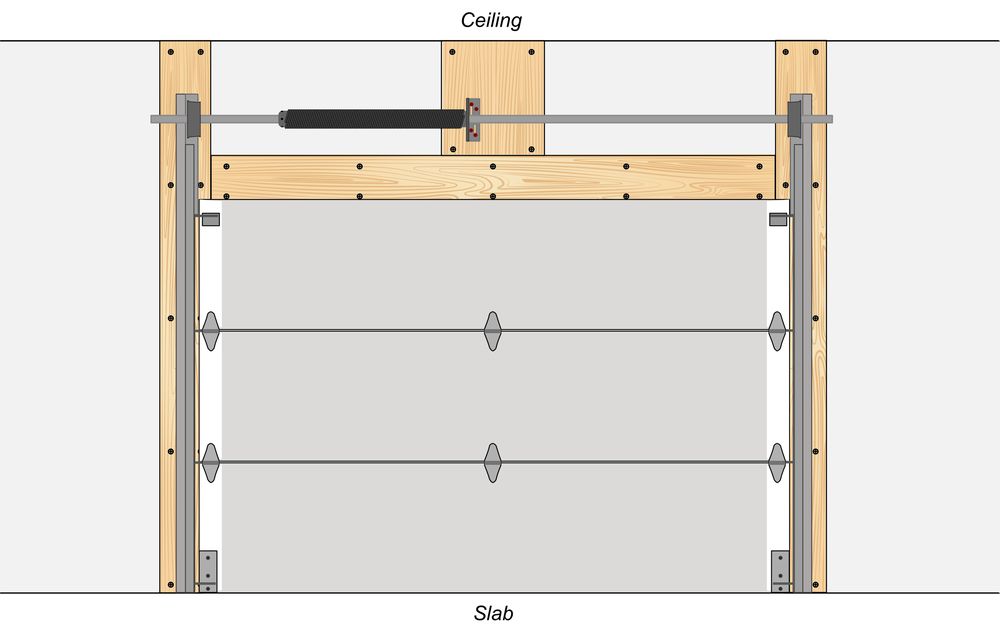
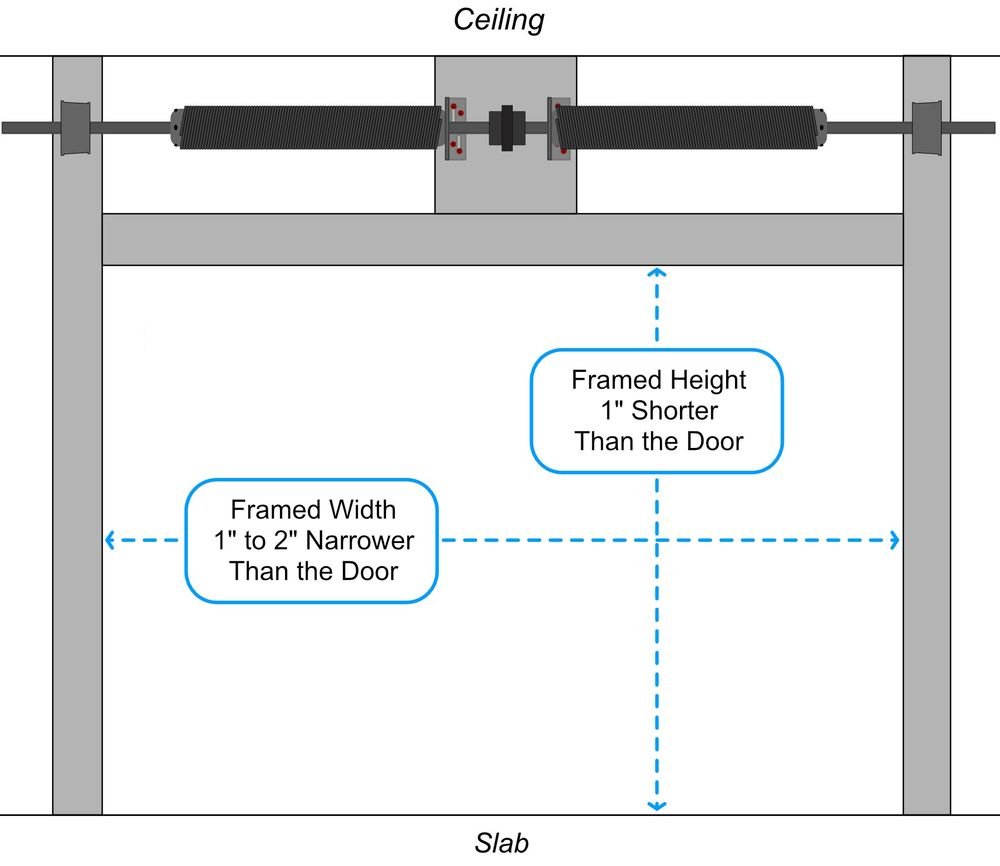
- Rough opening same size as your door.
- Double check the size you ordered.
- We do not recommend mounting directly to framing. Boards split and lags often hit gaps.
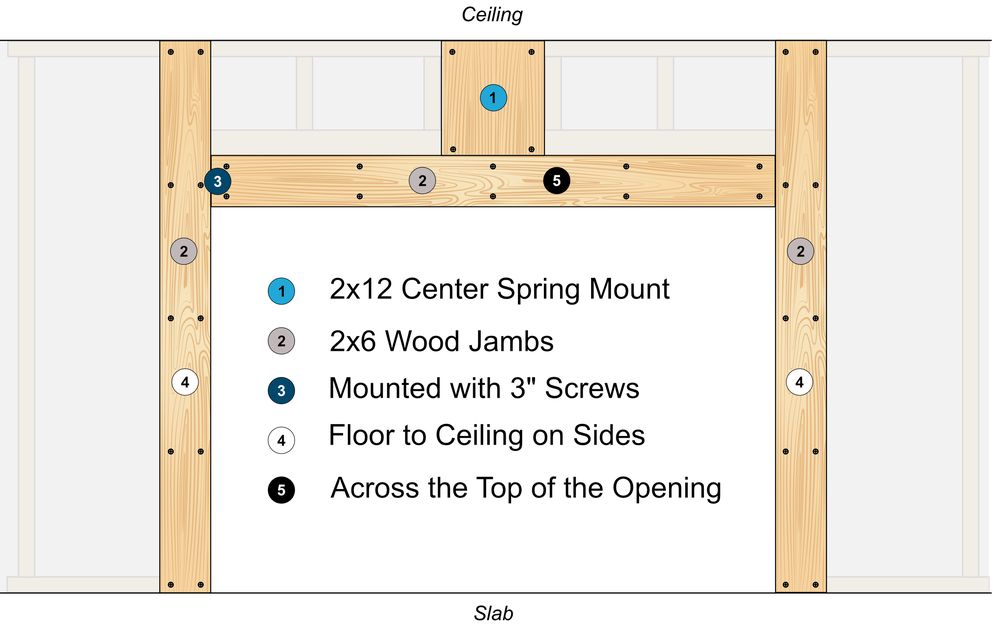
- Wood Jambs should be mounted directly to framing.
- Do Not Nail jambs. Use 3” structural screws so the jambs can’t pull out.
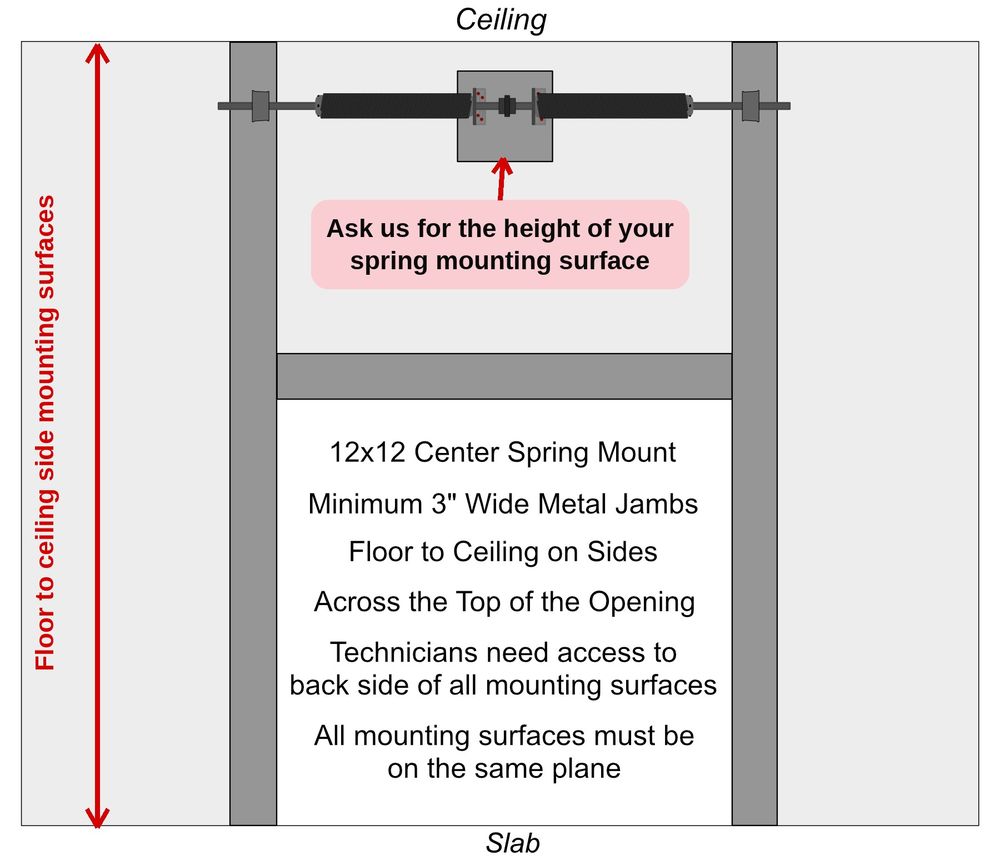
- Center Mount is not for the door opener.It is for the Springs.
- Jambs should mount from Floor to Ceiling. If they’re too short we cannot install.
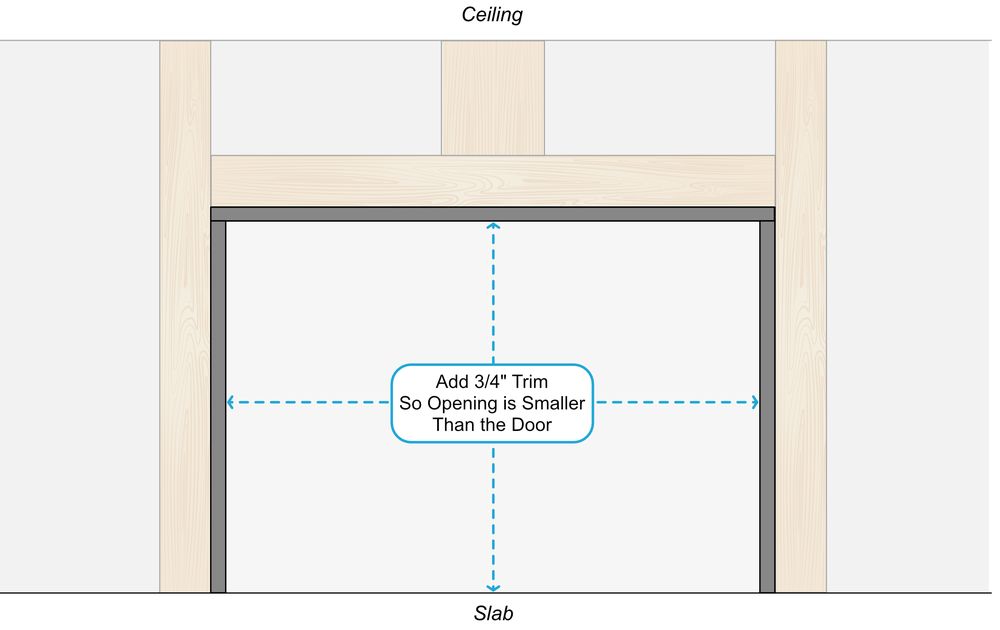
- Add at least 3/4” Trim to make the opening smaller than your door.
- This overlap between your door and the trim is critical for a good weather seal.
- Trim must be on the opening before install so we can install the weather brush.
- Our technician needs to install the brush during the door install for an accurate seal.
- Jambs are the mounting surface for your door. If they’re not secure your door will shift and will become mis-aligned.
- Make sure we know if your building has metal framing instead of wood. It makes a big difference for your door install.
- It is important that our techs have adequate space to install your door.
Door Opener Wiring
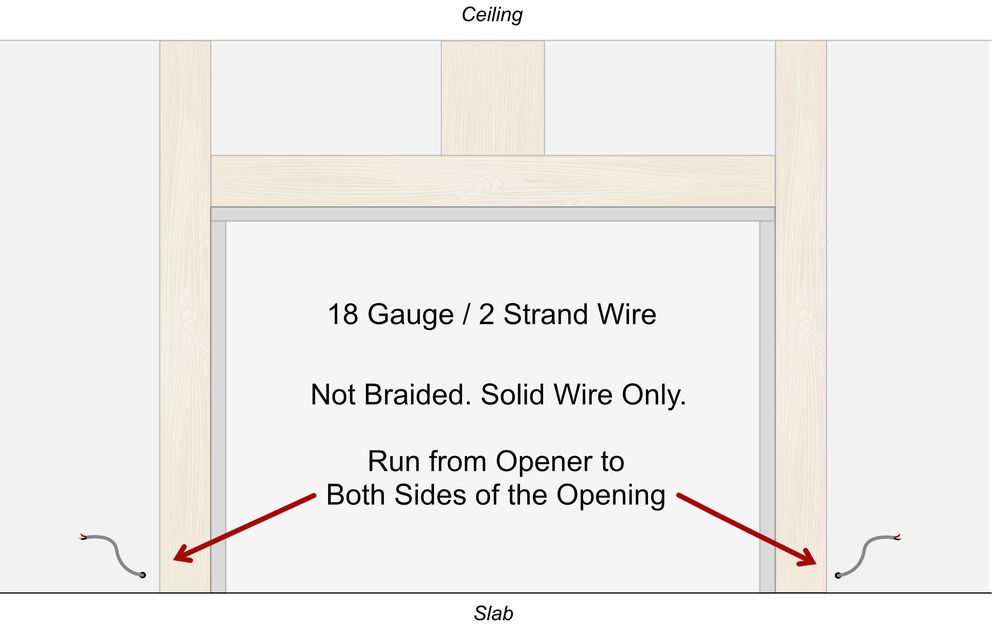
- We are capable of low voltage wiring, But it needs to be requested and has additional cost to cover time and materials.
- Wiring is not part of our normal install. Typically this is completed by an electrician.
- Only use Solid Thermostat wire for Low voltage wiring. Braided Bell wire is not acceptable. Cat5 type wire is unreliable and prone to failure.
- It’s critical that there is nothing on the ceiling in the way of the door track and door opener.
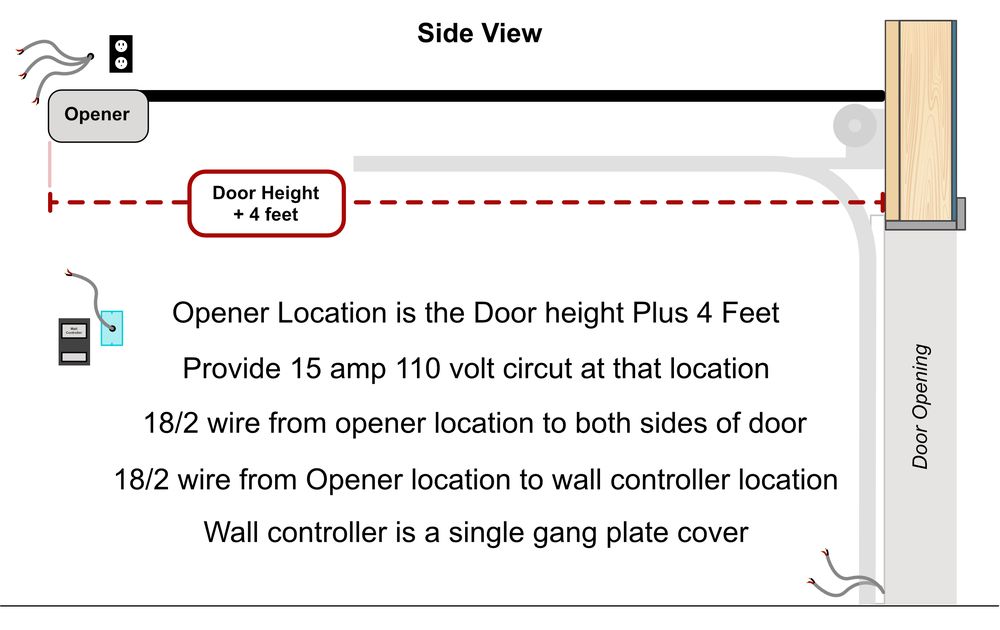
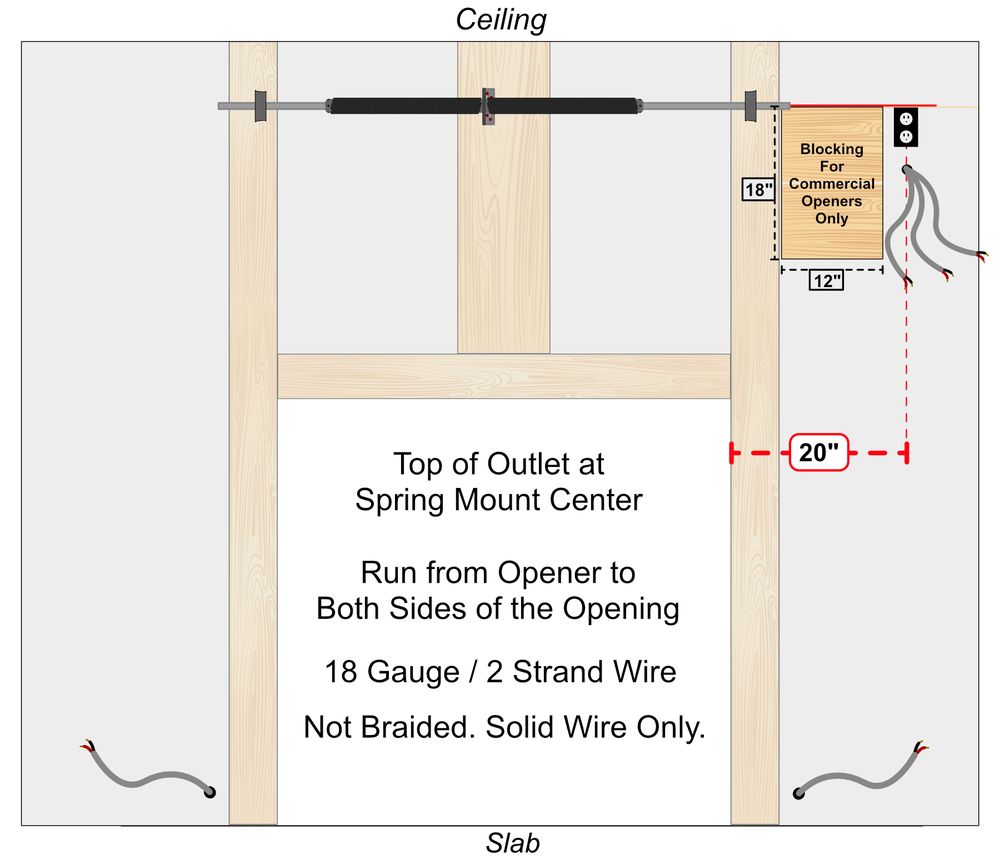
- Run 18/2 wires and a 15 amp 110v plug at ceiling location 12” off center of the door.
- Residential wall buttons mount onto a single gang box like a face plate.
- LED light fixtures above the door often conflict with the door opening.
- 9′ tall doors require 14′. They are the odd man out. They use a 10′ door opener so they extra clearance off the garage door wall.
High Lift Details
- Wood Jambs should be mounted directly to framing.
- Do Not Nail jambs. Use 3” structural screws so the jambs can’t pull out.
- Center Mount is not for the door opener. It is for the Springs.
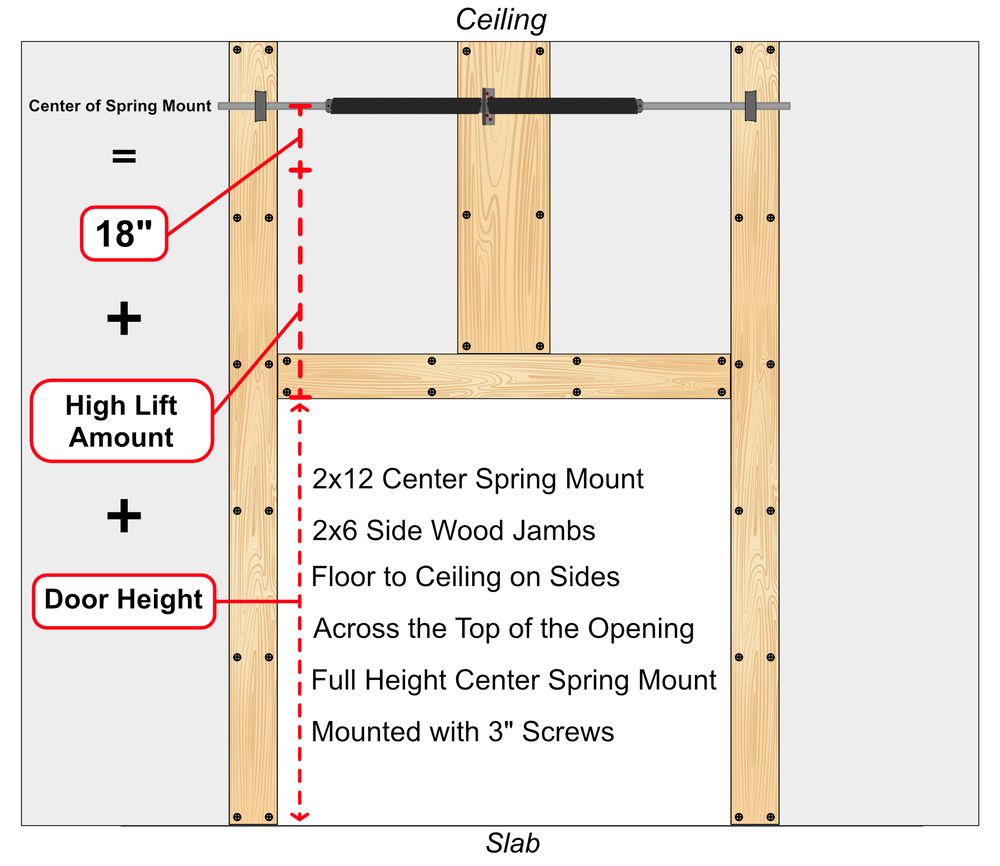
- Center Spring mount should mount from the top of the opening to the ceiling.
- Jambs should mount from Floor to Ceiling. If they’re too short we cannot install.
- Door height + High lift measurement + 18” equals the center of your doors spring bar.
Wall Mount Opener
- Residential Wall mount openers can install on right or left side.
- Residential Wall mount openers do not need blocking if jambs are 2×6’s
- Commercial Openers NEED Blocking. 12×18 mounting plate at spring location.
- Place a 15 amp 110v outlet and 18/2 wires 20” to the right or left of the door opening. Top of the outlet at Springs location.
- Residential wall buttons mount onto a single gang box like a face plate.
- LED light fixtures above the door often conflict with the door opening.
Metal Framing
- Metal Jambs provide a rougher ride for your door. Therefore they need to be secured much more thoroughly.
- Without access to the back of the mounting surfaces we cannot guaranty a solid mount.
- Bracing members above the door opening need to be accounted for when establishing headroom above the door.
- Commercial Doors commonly have a split shaft spring bar and need a wide mounting surface or two mounting points
- Mounting Surfaces on metal opening need to be a minimum of 3” wide.
- Metal buildings often have thin metal trim that wraps the finished opening and does not create overlap between the door and the the building. So we ask you to frame the opening smaller.
- DO NOT wrap your finish metal around onto the inside face of your door opening! Screw heads and the edge of the metal will interfere with the travel of your door causing binding or worse.
- The mounting surface for you door needs to be flat and completely on the same plain for your garage door to function properly.
Vaulted Ceilings
The Door you ordered is probably WRONG!!
Often when pitched or sloped ceilings are involved we discover at the install that the track for your garage door is not compatible with the building because we were not on the same page about the ceiling details. This is obviously not what anyone wants.
Make sure you understand how your garage door will be oriented in relation to your ceiling. We need to get this right!
The Peak is Not your ceiling height
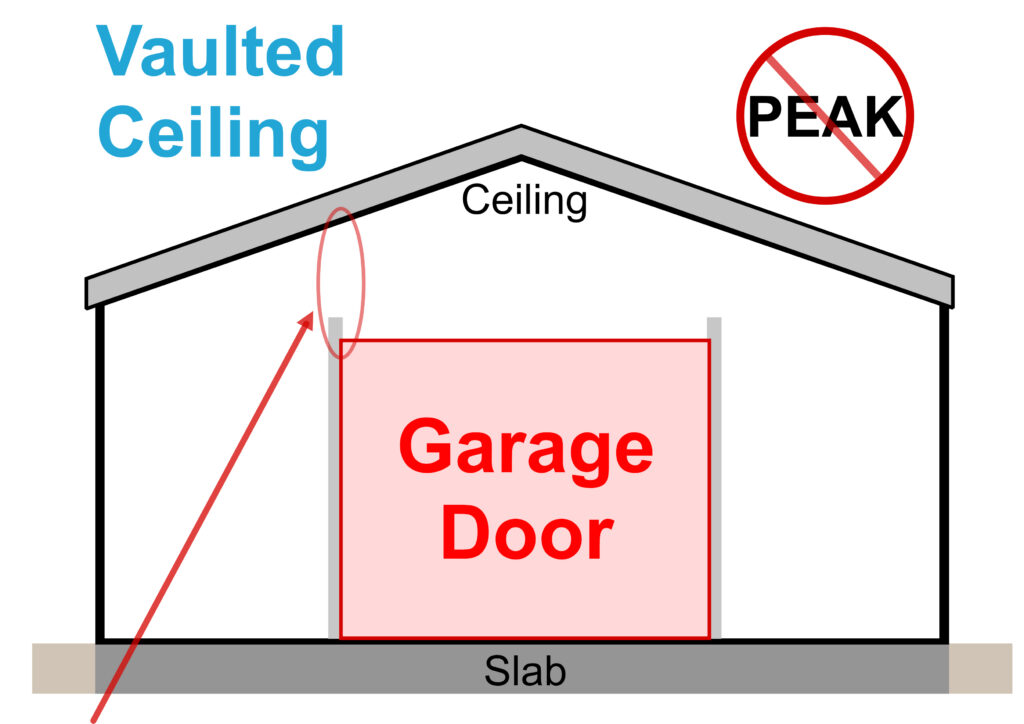
This measurement is your ceiling height
If your ceiling is Vaulted, the closest point that your ceiling gets to the door opening is the most critical measurement we need to know!
Pitched Ceilings
The Door you ordered is probably WRONG!!
Often when pitched or sloped ceilings are involved we discover at the install that the track for your garage door is not compatible with the building because we were not on the same page about the ceiling details. This is obviously not what anyone wants.
- Make sure you understand how your garage door will be oriented in relation to your ceiling.
- We need to get this right!
- When your ceiling is Pitched Up it is ideal if we can set your track up to follow the pitch of the ceiling. Doing this gets gravity on our side for bringing your door down smoothly.
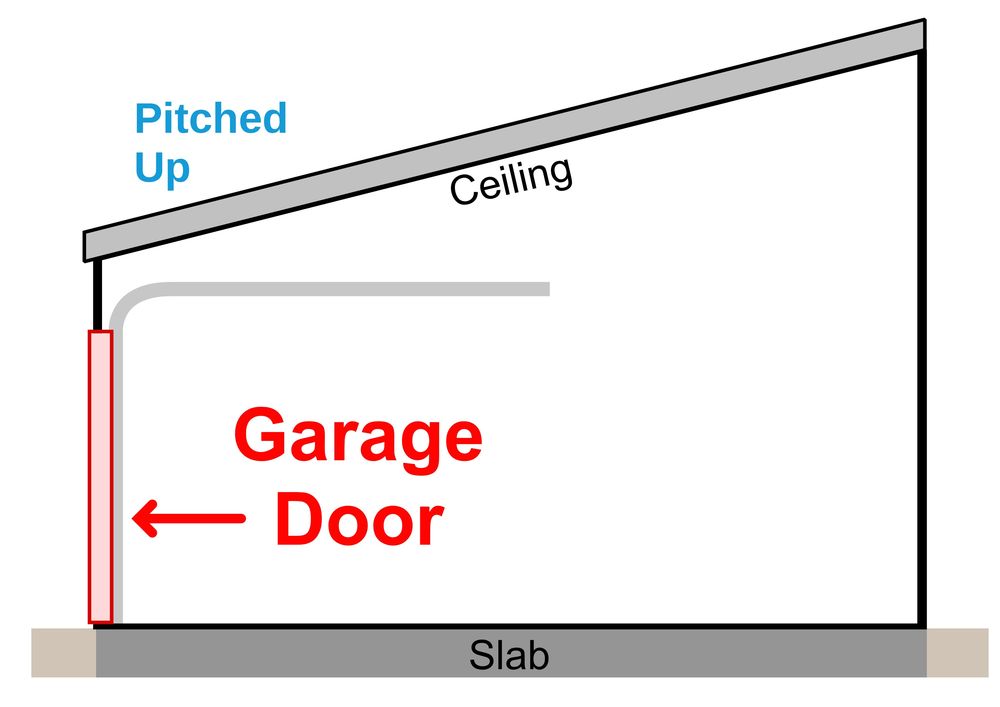
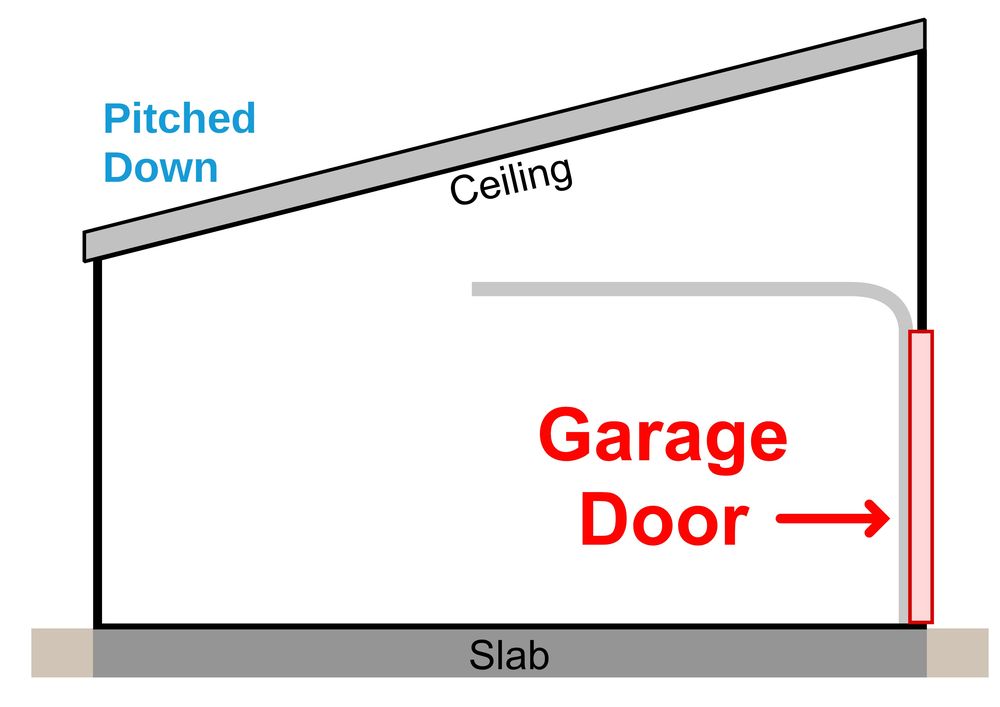
- If your ceiling is Pitched Down it’s important that we make sure their is enough room for your door’s track and also it’s trolley opener.
- Send us a digital copy of your building plans so we can check all the details.
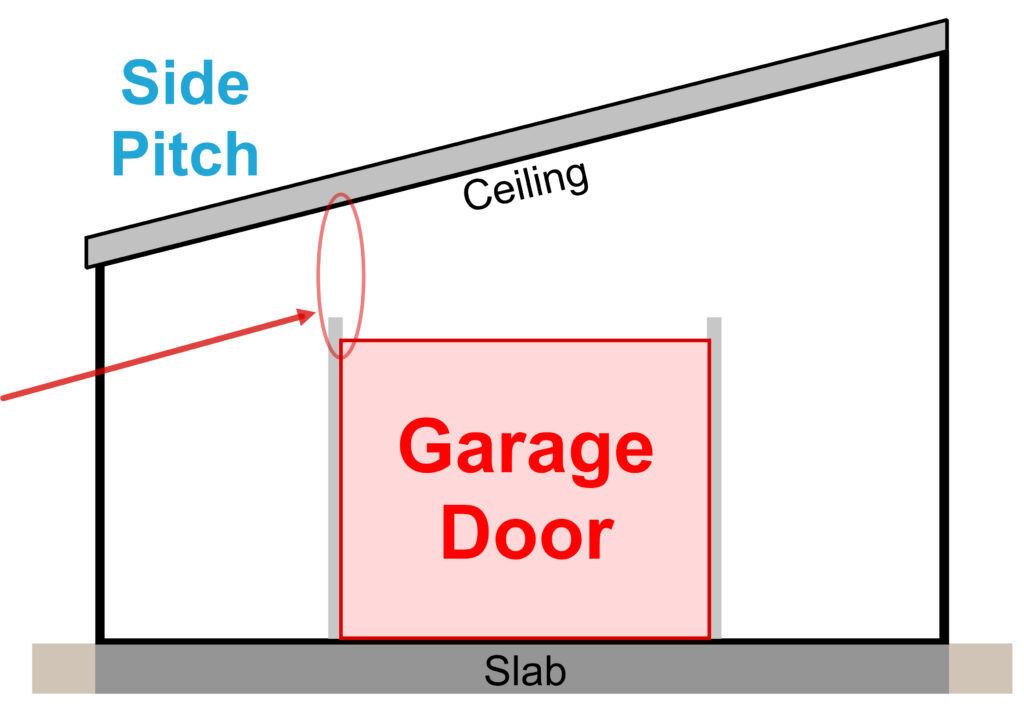
- If your ceiling has a Side Pitch the closest point that your ceiling gets to the door opening is the most critical measurement we need to know!